Skip to content
Laramie Dunn Team

To Be Built · Grantsville

178 E Ax Handle Dr

Grantsville, UT 84029 · MLS# 2186432

$626,250Price
3Bedrooms
2Bathrooms
3,100Sq ft
0.50Acres
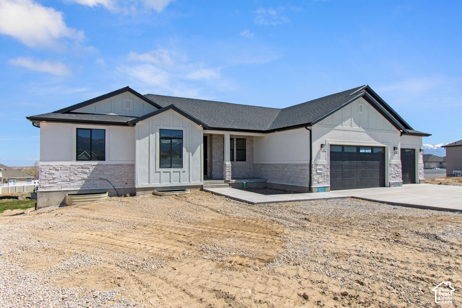
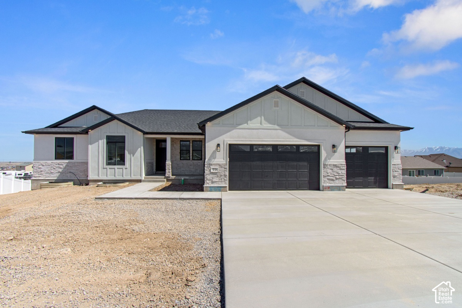
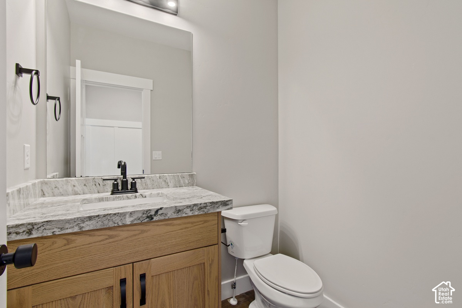
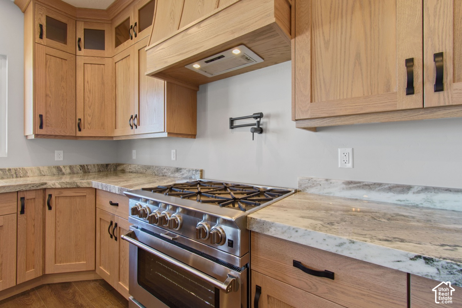
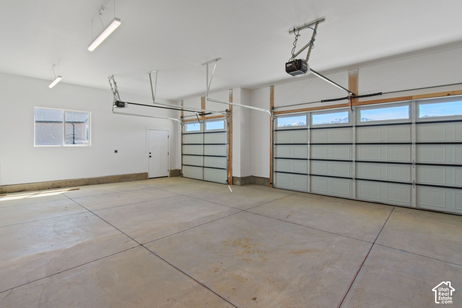
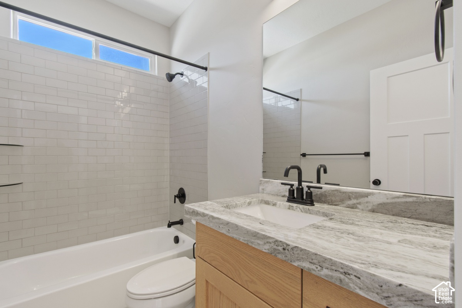
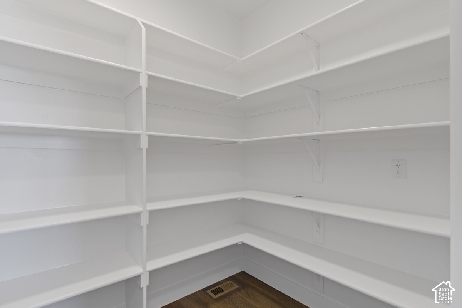
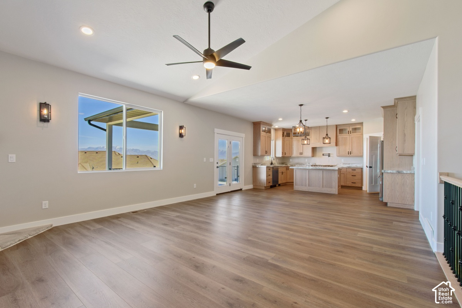
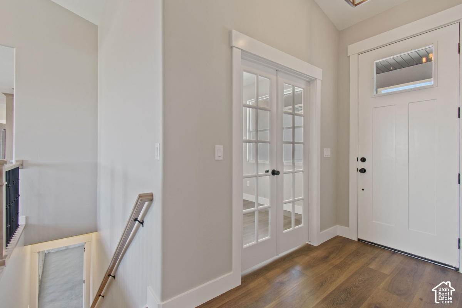
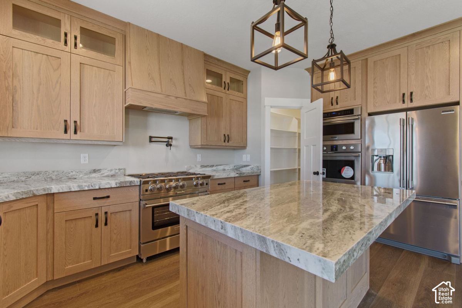
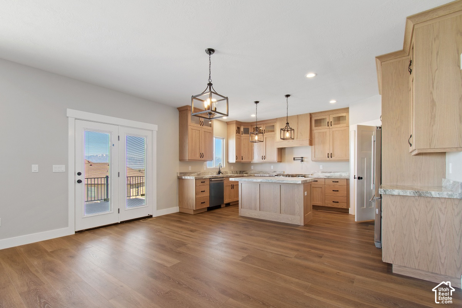
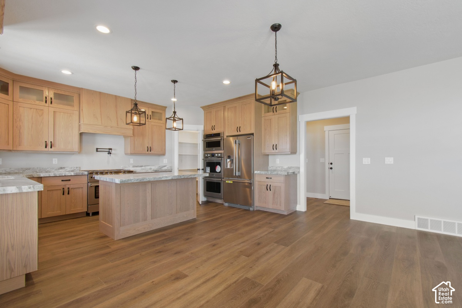
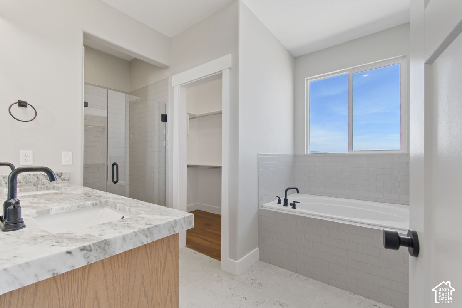
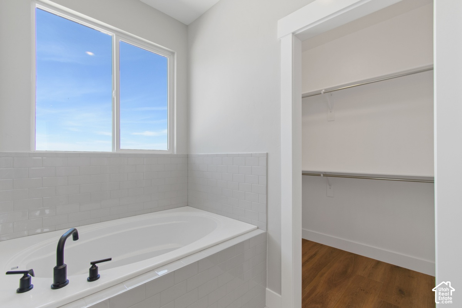
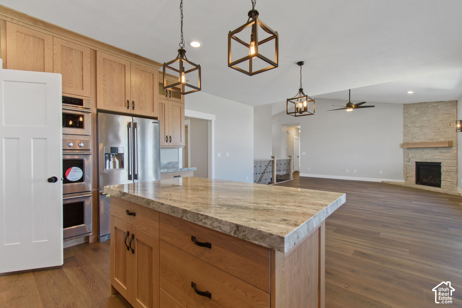
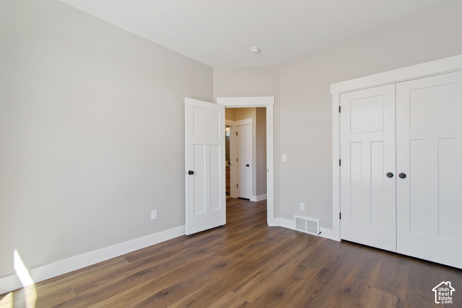
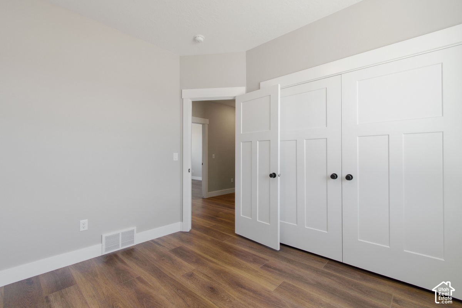
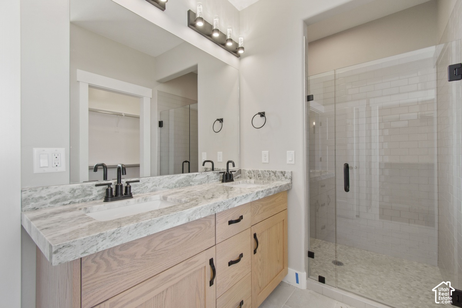
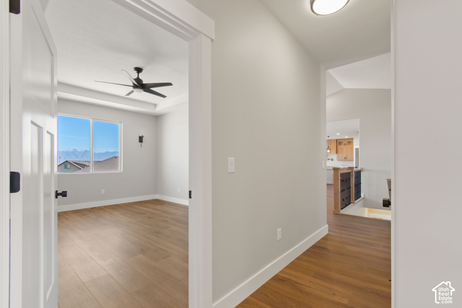
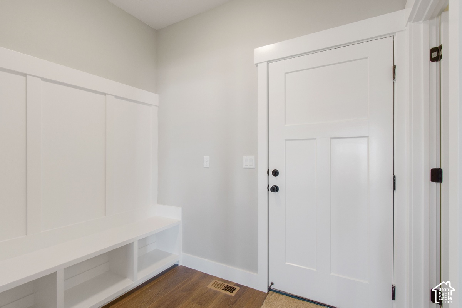
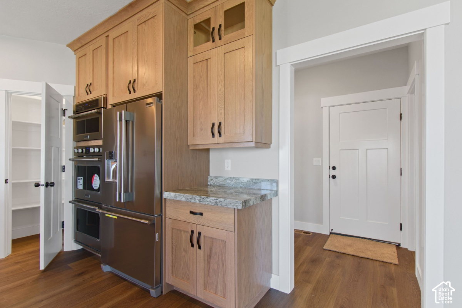
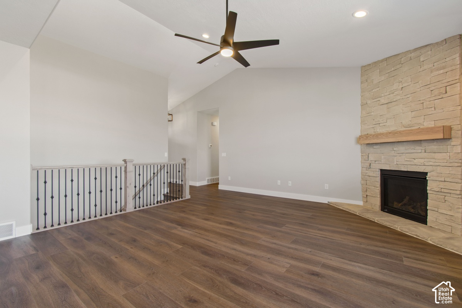
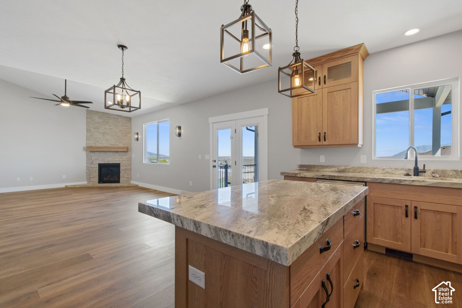
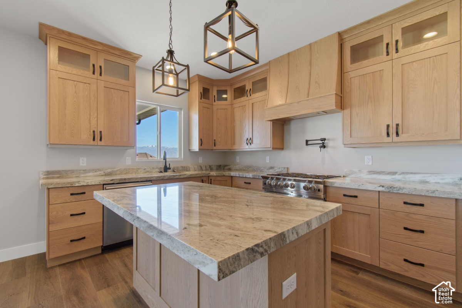
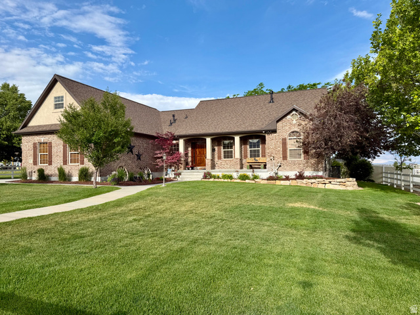
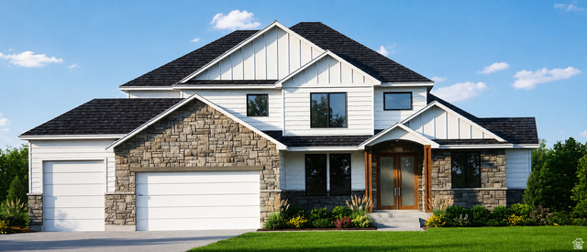
Contemporary ranch-style exterior with a dark shingle roof, white stucco siding, light stone veneer accents, and a two-car garageContemporary exterior with board and batten siding and stone accentsLight-toned wood vanity with dark hardware, undermount sink, granite countertop, and wall-mounted mirror with integrated lightingWood-finish cabinetry with black hardware, stainless steel range with griddle, pot filler, coordinating range hood, and stone countertopsAttached two-car garage with concrete flooring, two automatic garage doors, and overhead lightingTub-shower combination with subway tile surround, floating vanity with an integrated sink, and black fixturesWhite built-in shelving with wood-finish flooringOpen-concept living space featuring wood-finish flooring, vaulted ceilings, recessed lighting, and a modern ceiling fanEntryway with wood-finish flooring, white paneled door with transom, and double French doorsWood-finish cabinetry with dark hardware, stone countertops, stainless steel appliances, and wood-finish flooringKitchen featuring light wood-finish cabinetry, a central island with countertop, and pendant lightingKitchen featuring wood-finish flooring, light wood cabinetry, a central island, stainless steel appliances, and pendant lightingIntegrated bathtub with tile surround, walk-in shower with glass enclosure, single vanity with light-toned wood cabinetry, stone countertop, and matte black fixtures, and wood-finish flooringAlcove tub with matte black fixtures, white subway tile surround, and a large windowKitchen island with stone-finish countertop, wood cabinetry, and stainless steel appliancesWood-finish flooring, light gray walls, white trim, and white doors with dark hardwareWood-finish flooring, white trim, light gray walls, and white paneled doors with black hardwareDual vanity with light wood-finish cabinetry and stone countertopRoom with wood-finish flooring, a tray ceiling, and a ceiling fanBuilt-in bench with storage, wood-finish flooring, white paneled door, and neutral wall paintWood-finish flooring throughoutVaulted ceiling, stone-clad fireplace with wood mantel, wood-finish flooring, ceiling fan, and recessed lightingKitchen island with a light-toned stone countertopKitchen featuring light wood-finish cabinetry, stone countertops, stainless steel appliances, a center island, and pendant lighting

Showing 24 of 32 photos. Photos courtesy of the listing brokerage. Select a photo to view it larger. Renderings and plan photos may show a representative build; finishes and elevations vary.

About this home

The pictures with this home are from a prior build during the time the builder owned it and are not the exact model of home offered. Pictures of quality and features only. Property Features Interior Features Bath: Sep. Tub/Shower Closet: Walk-In Dishwasher, Built-In Disposal Floor Drains Range/Oven: Free Stdng.

Vaulted Ceilings Granite Countertops Floor Coverings: Carpet; Tile; Vinyl (LVP) Window Coverings: None Air Conditioning: Central Air; Electric Heating: Forced Air; Gas: Central Basement: (0% finished) Full Advertisement

Rambler/Ranch · Completion 2026

Listing information deemed reliable but not guaranteed; buyer to verify all figures. Updated 2026-10-05.

Listed by Laramie Dunn & Lisa Neil

RealtyPath LLC

New construction · to be built. Ask us about plan options and timelines.

View on UtahRealEstate.com →

Request a showing or pricing

No spam. One follow-up from the Laramie Dunn Team.