Skip to content
Laramie Dunn Team

Under Construction · Grantsville

193 E Swather Way

Grantsville, UT 84029 · MLS# 2192958

$699,900Price
3Bedrooms
2Bathrooms
3,744Sq ft
0.50Acres
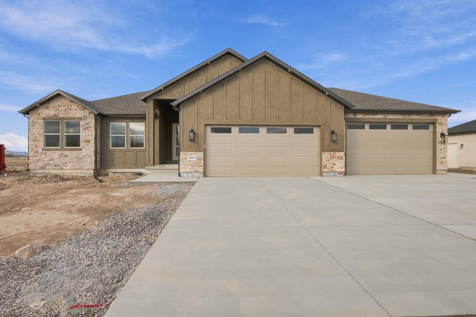
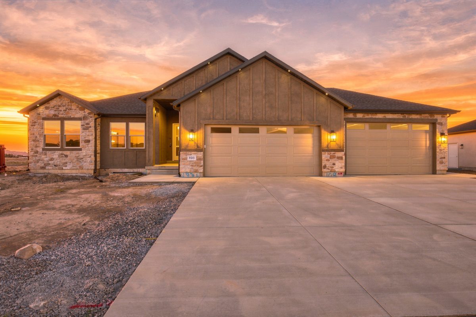
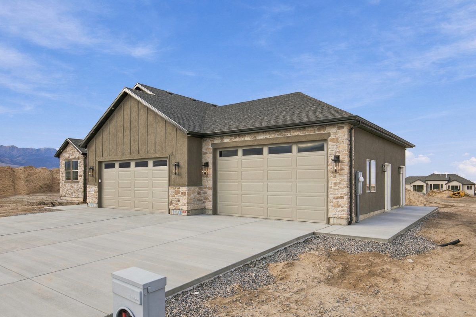
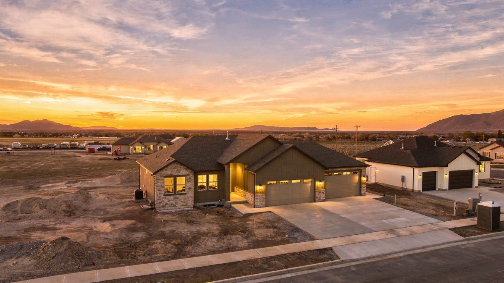
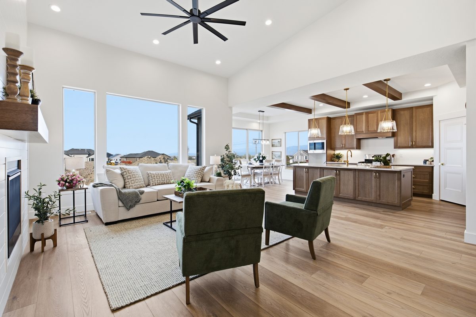
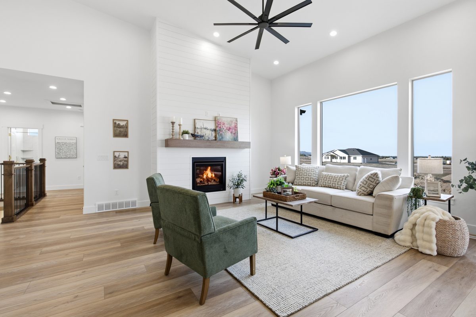
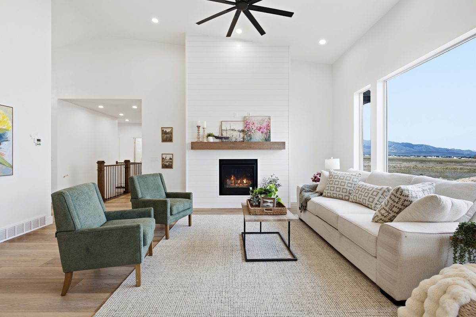
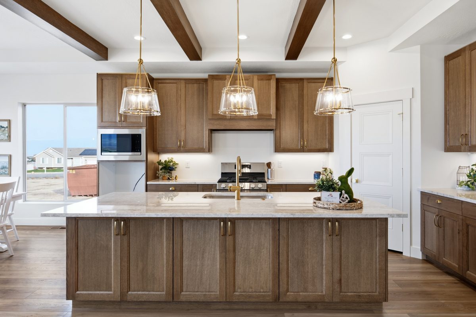
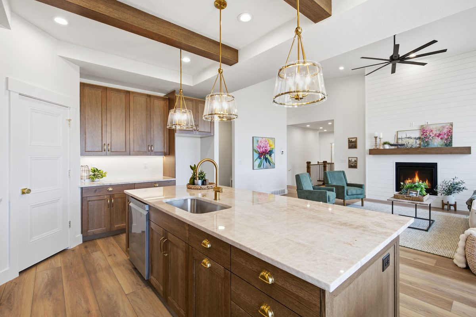
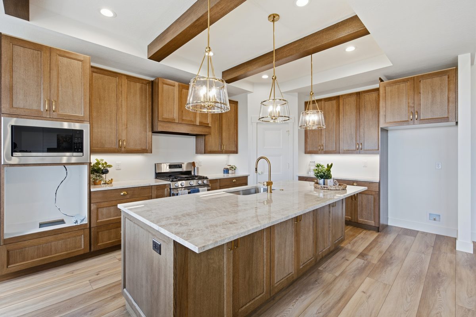
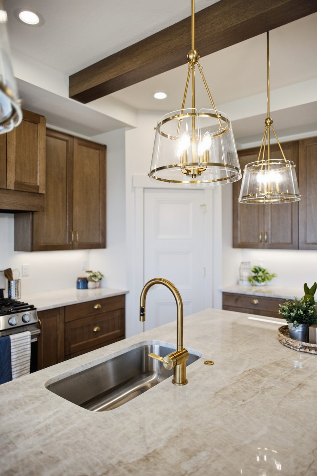
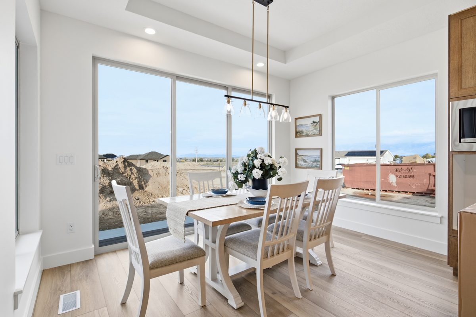
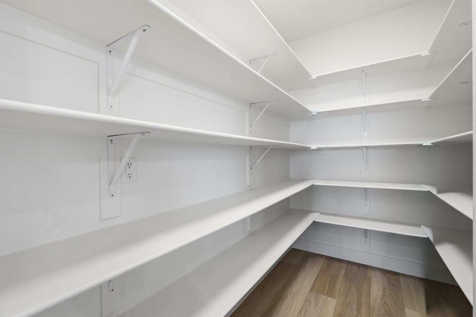
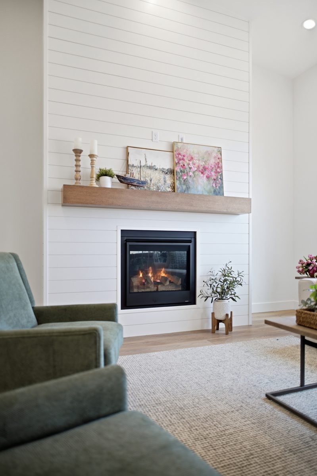
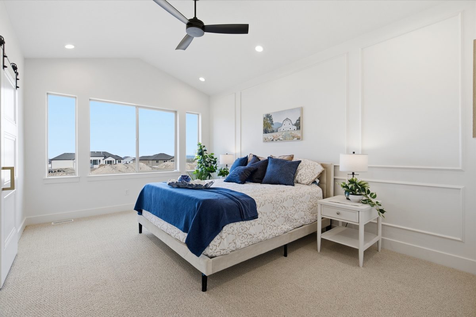
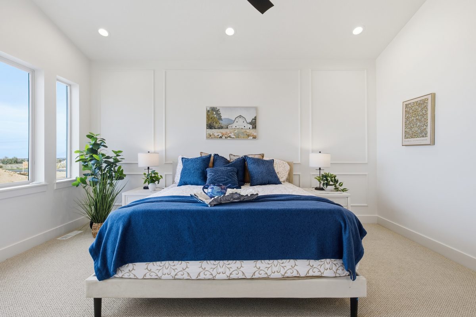
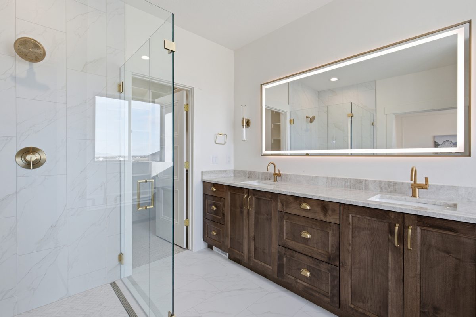
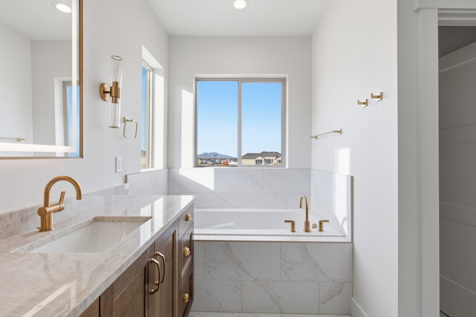
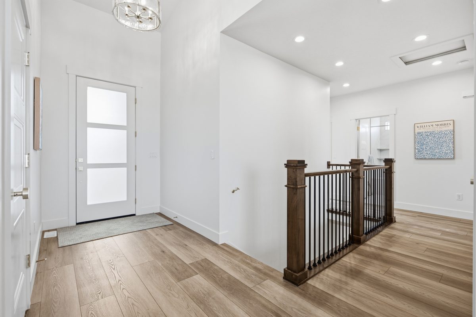
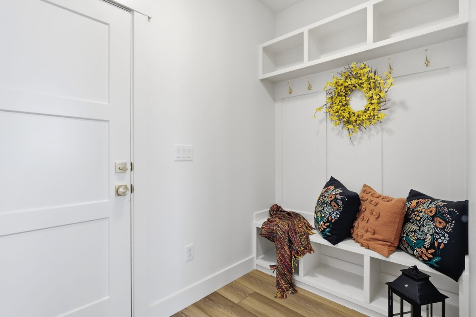
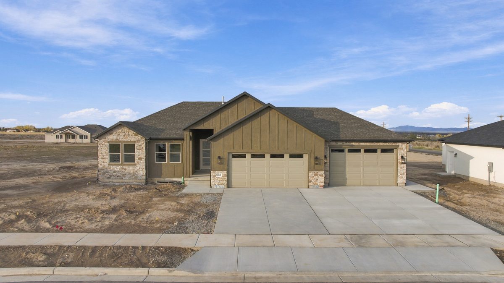
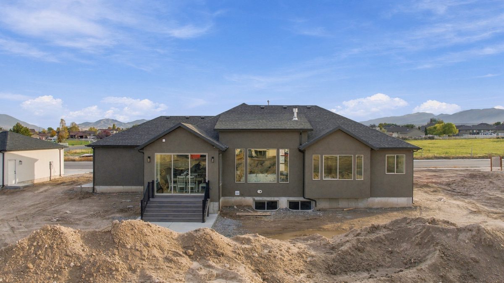
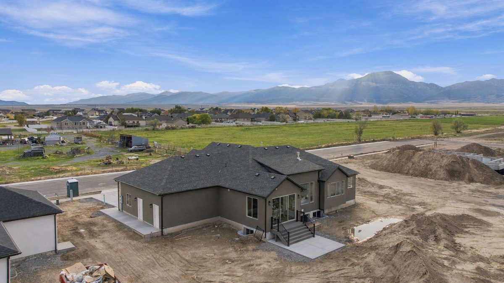
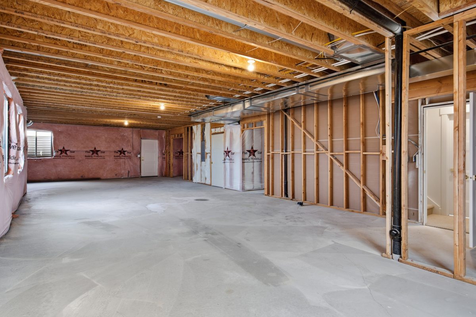
Front of the single-story home with stone and board-and-batten siding, a multi-gable roofline, and a wide attached garageFront exterior at sunset with exterior lights onAngled view of the front exterior, garage doors, and concrete drivewayAerial view of the home at sunset with the mountains on the horizonOpen great room with a vaulted ceiling, fireplace, large windows, and the kitchen beyondGreat room with a shiplap fireplace wall, floating wood mantel, and mountain views through the windowsLiving area with a gas fireplace, vaulted ceiling with a ceiling fan, and wood-look flooringKitchen with wood cabinetry, exposed ceiling beams, glass pendant lights, and a large quartz islandKitchen island with a gold faucet and pendant lighting, opening to the great roomKitchen with a built-in microwave and wall oven, gas range, and wood cabinets to the ceilingDetail of the quartz island, undermount sink, and gold faucetDining area with a pendant light and a wide sliding glass door to the backyardLarge walk-in pantry with wraparound shelvingDetail of the fireplace with a shiplap surround and wood mantelPrimary bedroom with a vaulted ceiling, ceiling fan, wainscoting, and large windowsPrimary bedroom with paneled accent walls and natural lightPrimary bathroom with a double vanity, backlit mirror, and glass-enclosed tile showerPrimary bathroom with a soaking tub, quartz vanity, and gold fixturesEntry with a modern front door, wood-look flooring, and a stair railing to the basementMudroom with a built-in bench, cubbies, and hooksAerial view of the front of the home and driveway with the mountains behindAerial view of the back of the home with a sliding glass door and steps to the yardAerial view of the home on its half-acre lot with mountain viewsUnfinished full basement with large windows

Showing 24 of 39 photos. Photos courtesy of the listing brokerage. Select a photo to view it larger.

About this home

$20,000.00 TOWARD CLOSING COSTS IF YOU USE OUR LENDER" This incredible home is packed with high-end upgrades and truly has to be seen to be believed. Step into a stunning kitchen featuring rich white oak cabinetry, elegant white oak beams, a large walk-in pantry, and Taj Mahal quartz countertops throughout.

An 8' high by 10 - foot wide sliding glass door floods the space with natural light and creates the perfect indoor-outdoor flow. The family room boasts oversized bright windows, a soaring 12-foot vaulted ceiling, and a grand fireplace that anchors the space beautifully. Designer lighting is thoughtfully placed throughout the home, enhancing every room.

The luxurious primary bathroom offers custom cabinetry with back lite mirrors. The bedroom has a unique cantilevered seating area is an ideal retreat. The huge oversized four car garage provides exceptional storage and parking. the interior basement entrance leads to a spacious basement that has been pre-plumbed for a future kitchen and laundry room, making it perfect for a potential ADU. This is a must see

Rambler/Ranch · Completion 2026

Listing information deemed reliable but not guaranteed; buyer to verify all figures. Updated 2026-11-09.

Listed by Laramie Dunn & Lisa Neil

RealtyPath LLC

New construction · under construction. Ask us about plan options and timelines.

View on UtahRealEstate.com →

Request a showing or pricing

No spam. One follow-up from the Laramie Dunn Team.